Every commercial roof system, priced from a survey
The right system is chosen from the deck, the falls, the loads and how the building is used — not from a brand or a headline price. Here is where each one fits, and how the quote for it should read.
The right system is chosen from the deck, the falls, the loads and how the building is used — not from a brand or a headline price. Here is where each one fits, and how the quote for it should read.
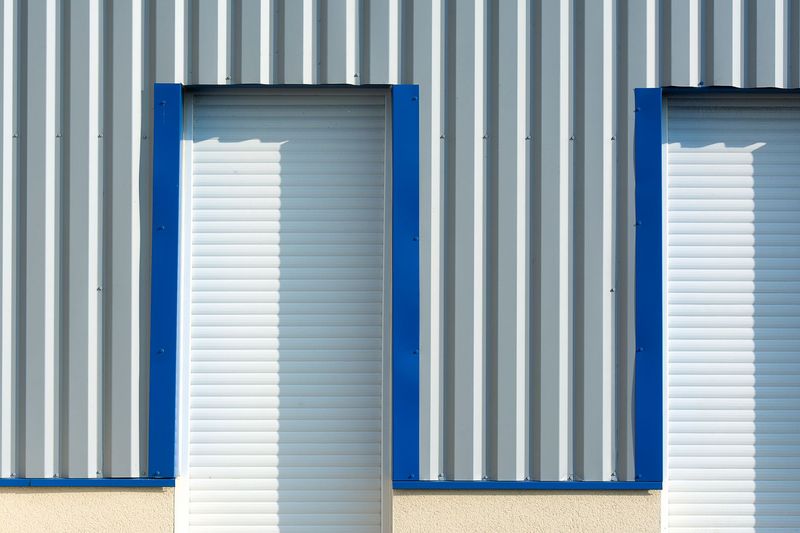
Profiled metal, built-up (twin-skin) and insulated composite panels, plus over-sheeting and cut-edge treatment — for large portal-frame roofs.
Single-ply (TPO/PVC/EPDM), reinforced bitumen and liquid — warm-deck rebuilds and tapered falls on offices, schools and civic roofs.

Natural and fibre-cement slate, concrete and clay tile, and standing-seam metal — on schools, care homes, churches and mixed-use.
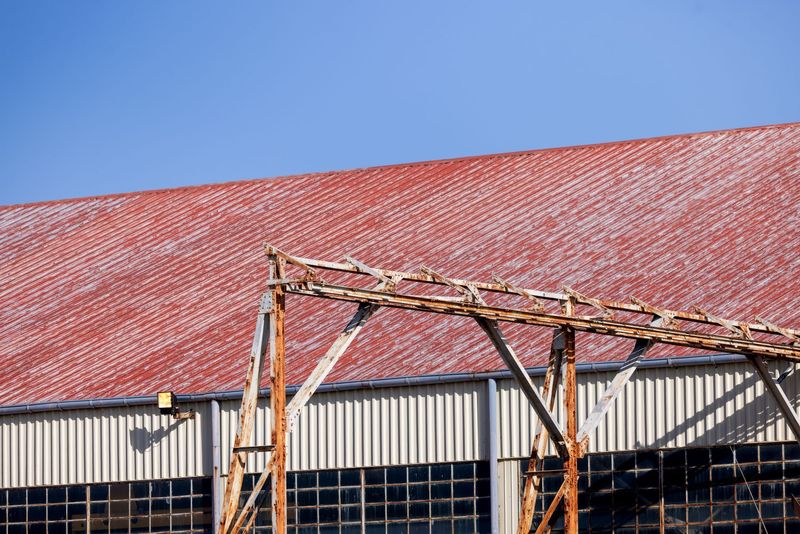
Over-cladding, over-sheeting and overlay — a lower-cost, lower-disruption route where the deck and structure are sound and dry.
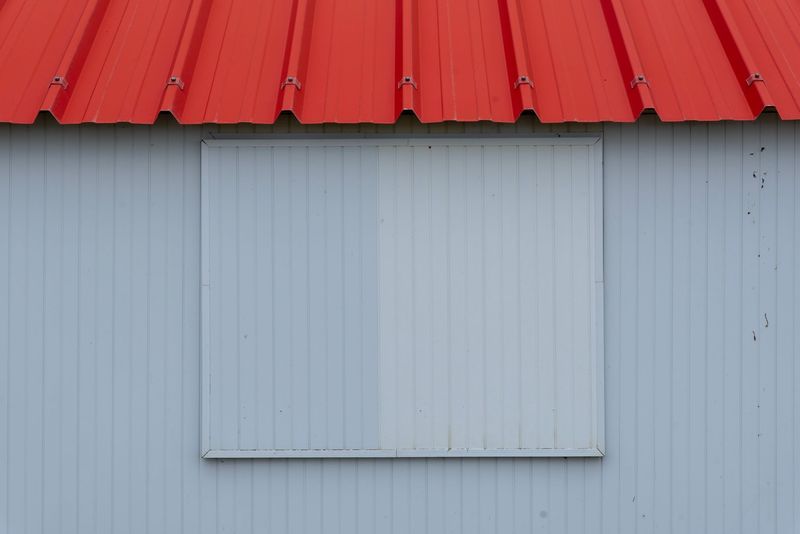
Cold-applied gutter lining and rainwater works — the single most common source of an unexplained industrial-roof leak.

Liquid coatings and cut-edge corrosion treatment — a 10 to 20 year life extension on a sound but weathered metal roof.
For a single-ply, felt or liquid flat roof read from the deck up in full technical depth, our sister site commercial flat roofing specialists.
Once a survey confirms the roof can carry the load and has the life to justify it, we hand over to commercial rooftop solar.
Planning rooftop plant on the same building? Size the roof and the services together with commercial heating and ventilation.